
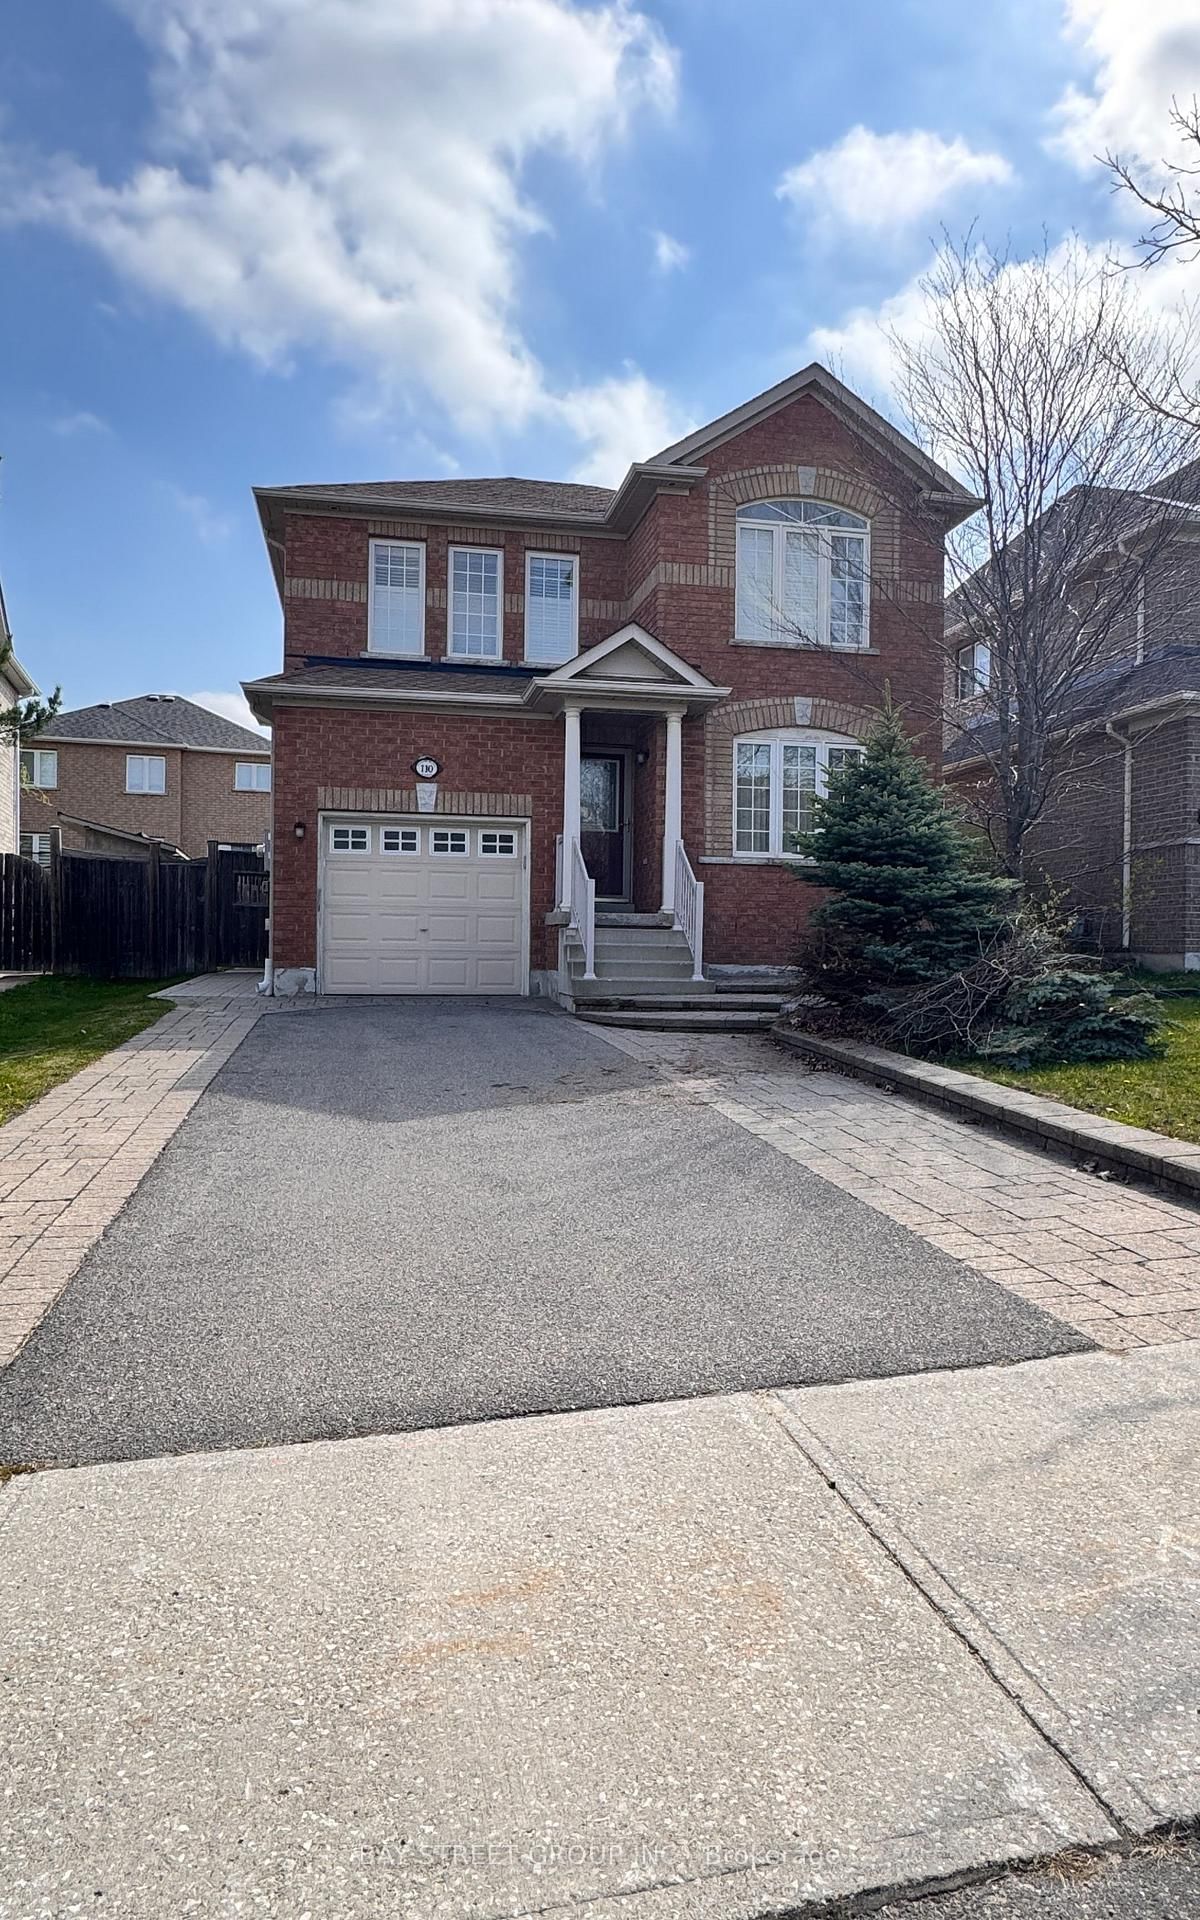
<-- style PDP --> 92 Grant Blight Crescent, Newmarket - Detached for lease for $3,500
  • for lease

92 Grant Blight Crescent

Newmarket, Ontario, L3Y 7W3 - Bristol-London

$3,500

  • Neighbourhood

    Bristol-London

  • Major Intersection

    Yonge/London Rd

  • Listed Since: 3 day(s)

  • Last update: 1 day(s) ago

Overview

  • Property Type

    Detached, 2-Storey

  • Bedrooms

    3

  • Bathrooms

    3

  • Basement

    Apartment + Sep Entrance

  • Kitchen

    1

  • Total Parking

    3 (2 Detached Garage)

  • Lot Size

    51.73x108.35 (Feet)

  • Taxes

    n/a

  • Type

    Freehold

Property Description

Property description for 92 Grant Blight Crescent, Newmarket

This Spacious Snd Bright home Boasts 3 Bedrooms And 3 Bathrooms, Creating An Ideal Living Space For Families. As You Enter, You'll Be Greeted By a Gleaming Grand Foyer, Setting The Tone For The Elegance Within. Situated On a Quiet, Family-Friendly Crescent, It Offers a Serene Environment To Call Home.The Large principal Rooms Provide Ample Space For Comfortable Living, While The Functional Layout Ensures Convenience In Daily Life. With a Second-Floor Laundry, The Chore Becomes a Breeze. Step Outside To The Gorgeous Private Backyard, Adorned With Mature Trees And a Huge Deck, Perfect For Outdoor Entertaining or Simply Enjoying The Tranquility Of Nature. A True Gem Not To Be Missed!

Listed by Industria Realty

  • MLS #

    N13505534

  • Sq. Ft

    1500-2000

  • Sq. Ft. Source

    MLS

  • Lot Irregularities

    Y

  • Year Built

    Available Upon Request

  • Pool

    None

  • Drive

    Pvt Double

  • Garage

    Detached, 2 spaces

  • Total Parking

    3

  • Family Room

    Y

  • Den

    Y

  • Exterior

    Brick

  • Fireplace

    Y

  • Roof

    Shingles

  • Foundation

    Concrete

  • Elevator

    n/a

  • Water View

    n/a

  • Laundry Level

    Upper

  • Heat

    Forced Air

  • A/C

    Central Air

  • Water

    Municipal

  • Water Supply

    n/a

  • Sewers

    Sewers

  • Central Vac

    N

  • Living

    4.39 x 3.44 ft Main level

    hardwood floor, East View, Window

  • Dining

    3.12 x 3.44 ft Main level

    hardwood floor, O/Looks Backyard, Combined W/Living

  • Family

    5.16 x 3.48 ft Main level

    hardwood floor, Fireplace, W/O To Deck

  • Kitchen

    3.45 x 2.64 ft Main level

    Stone Floor, Stainless Steel Appl, Quartz Counter

  • Breakfast

    3.45 x 2.69 ft Main level

    Stone Floor, O/Looks Backyard, Window

  • Primary

    6.58 x 4.55 ft 2nd level

    hardwood floor, W/I Closet, 3 Pc Ensuite

  • 2nd Br

    3.74 x 3.47 ft 2nd level

    hardwood floor, Double Closet, Window

  • 3rd Br

    4.17 x 3.46 ft 2nd level

    hardwood floor, Double Closet, Window

  • MLS #

    N13505534

  • Sq. Ft

    1500-2000

  • Sq. Ft. Source

    MLS

  • Lot Irregularities

    Y

  • Year Built

    Available Upon Request

  • Pool

    None

  • Drive

    Pvt Double

  • Garage

    Detached, 2 spaces

  • Total Parking

    3

  • Family Room

    Y

  • Den

    Y

  • Exterior

    Brick

  • Fireplace

    Y

  • Roof

    Shingles

  • Foundation

    Concrete

  • Elevator

    n/a

  • Water View

    n/a

  • Laundry Level

    Upper

  • Heat

    Forced Air

  • A/C

    Central Air

  • Water

    Municipal

  • Water Supply

    n/a

  • Sewers

    Sewers

  • Central Vac

    N

  • Living

    4.39 x 3.44 ft Main level

    hardwood floor, East View, Window

  • Dining

    3.12 x 3.44 ft Main level

    hardwood floor, O/Looks Backyard, Combined W/Living

  • Family

    5.16 x 3.48 ft Main level

    hardwood floor, Fireplace, W/O To Deck

  • Kitchen

    3.45 x 2.64 ft Main level

    Stone Floor, Stainless Steel Appl, Quartz Counter

  • Breakfast

    3.45 x 2.69 ft Main level

    Stone Floor, O/Looks Backyard, Window

  • Primary

    6.58 x 4.55 ft 2nd level

    hardwood floor, W/I Closet, 3 Pc Ensuite

  • 2nd Br

    3.74 x 3.47 ft 2nd level

    hardwood floor, Double Closet, Window

  • 3rd Br

    4.17 x 3.46 ft 2nd level

    hardwood floor, Double Closet, Window

Thinking of Selling?

Find Out Your Home’s Value in Today’s Market!

No Email or Signup is required to view your home estimate.

estimate your home value

Contact Manoj Kukreja

Sales Representative,
Century 21 People’s Choice Realty Inc.,
Brokerage
(647) 576 - 2100

Manoj profile avatar

Property History

Property history for 92 Grant Blight Crescent, Newmarket

This property has been sold 6 times before. Create your free account to explore sold prices, detailed property history, and more insider data.

Sign In / Register

Thinking of Selling?

Find Out Your Home’s Value in Today’s Market!

No Email or Signup is required to view your home estimate.

estimate your home value

Contact Manoj Kukreja

Sales Representative, Century 21 People’s Choice Realty Inc., Brokerage
(647) 576 - 2100

Manoj profile avatar

Recent Sold Listings in Bristol-London, Newmarket

Popular Cities